8530 13th Avenue NW Unit: B
SEE ALL PHOTOS
8530 13th Avenue NW Unit: B
Provided by NWMLS, Listed by Windermere Real Estate Midtown
For Sale

8530 13th Avenue NW Unit: B

8530 13th Avenue NW Unit: B, Seattle, WA 98117

$885,000
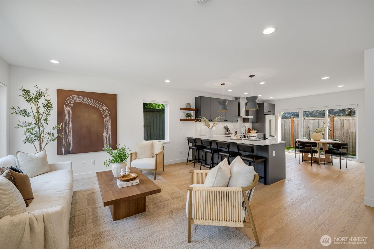
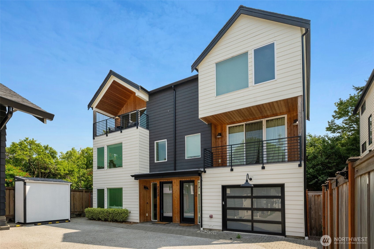
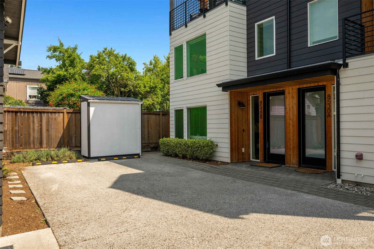
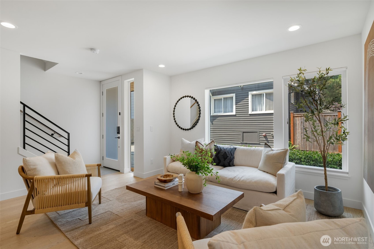
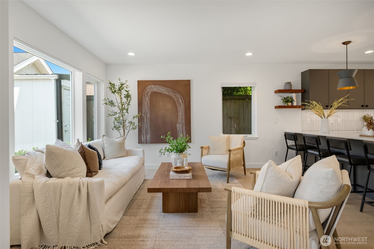
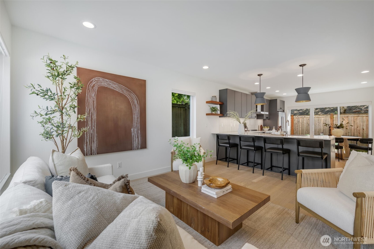
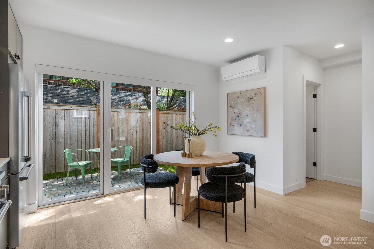
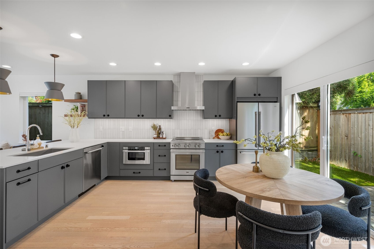
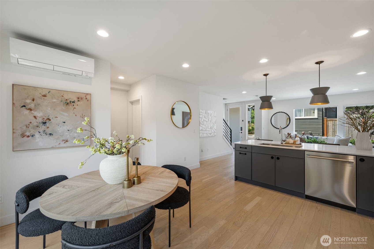
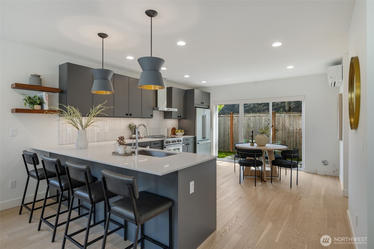
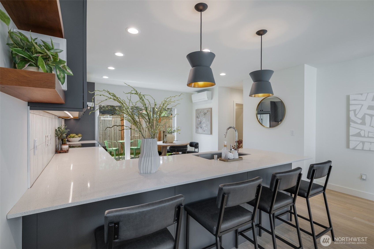
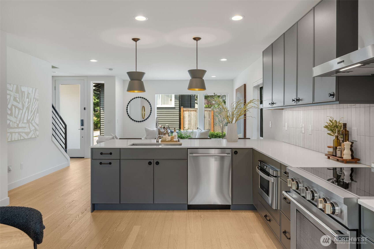
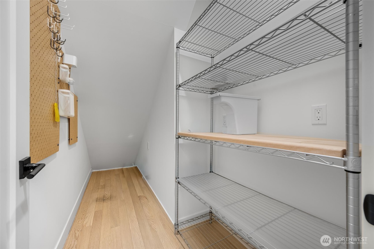
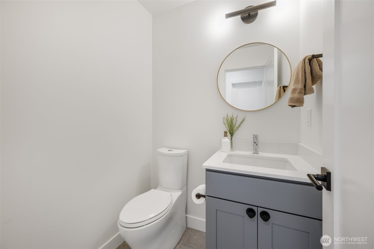
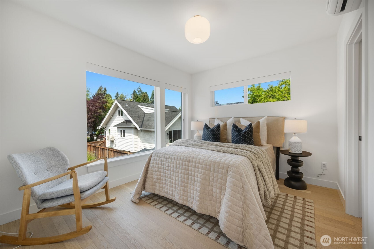
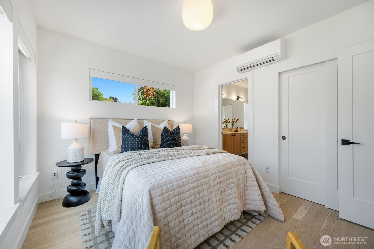
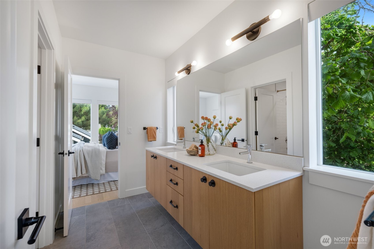
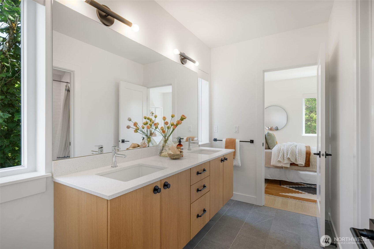
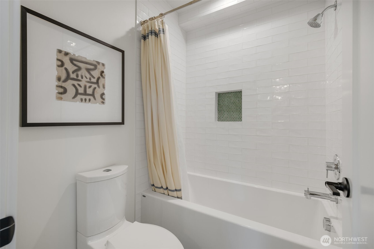
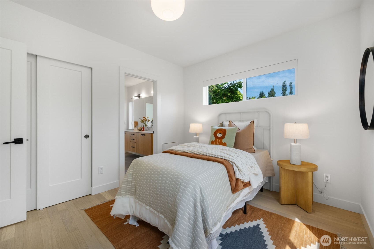
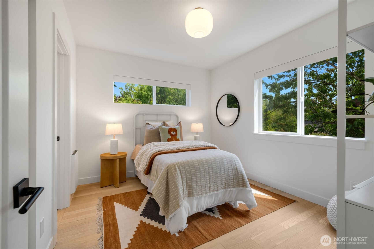
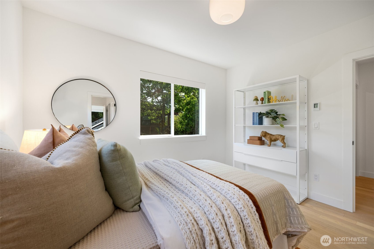
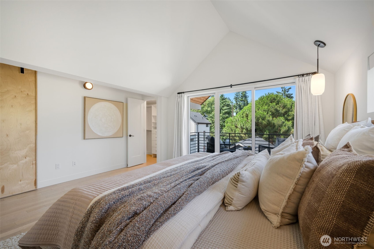
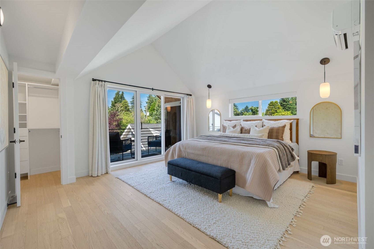
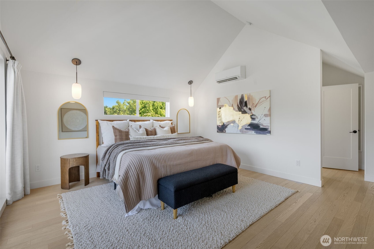
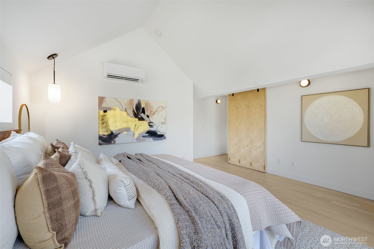
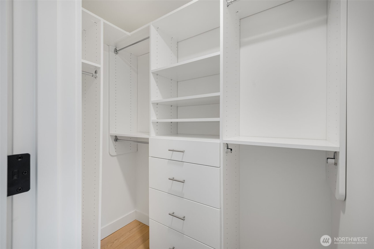
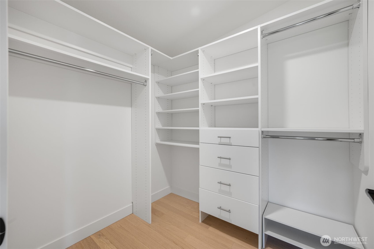
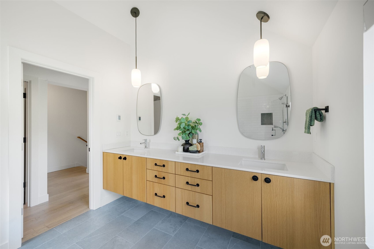
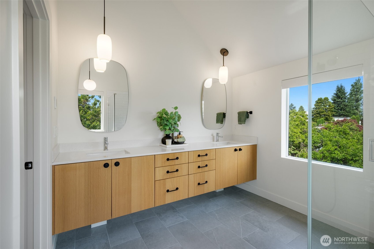
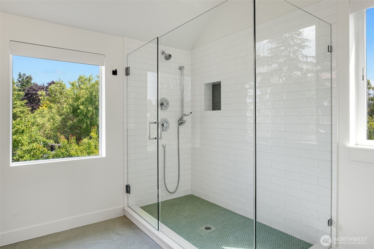
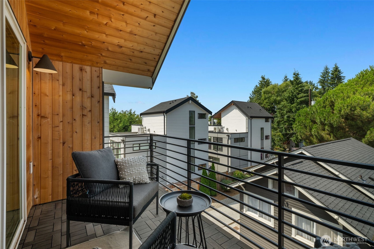
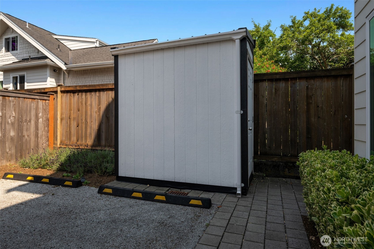
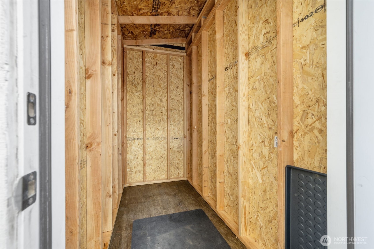
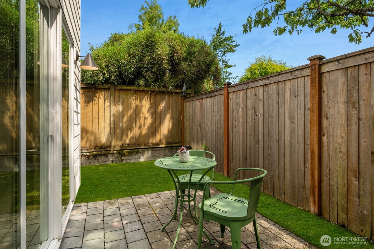
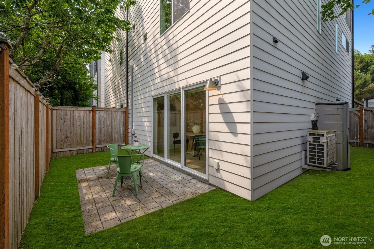
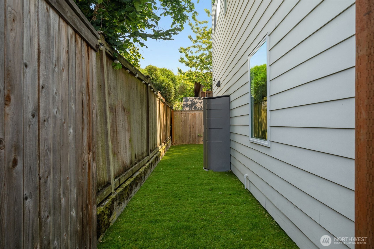
This exceptional townhome lives more like a single-family home, offering generous living spaces rarely found in newer construction. The expansive living room is filled with natural light from oversized windows, while the open-concept layout is designed for both everyday living and effortless entertaining. The chef's kitchen features abundant counter space, a drawer microwave, and a walk-in pantry--a rare amenity in townhome living. Just off the kitchen, step out to the fully fenced, turf backyard, making it easy to let pets outside or enjoy low-maintenance outdoor living. Upstairs, two spacious bedrooms share a stylish Jack-and-Jill bathroom with heated floors. The impressive primary suite offers room for a king-sized bed plus additional furnishings, vaulted ceilings, a private deck perfect for morning coffee, two walk-in closets, and a luxurious en-suite bath. Additional highlights include mini-split heating and air conditioning for year-round comfort, off-street parking with EV charging capability, and a large storage shed with space for skis, paddleboards, bikes, and all your outdoor gear. Enjoy one of Ballard's most convenient locations, with Metropolitan Market just blocks away and easy access to Golden Gardens, the Ballard Locks, cafes, restaurants, and everyday amenities.

3
beds

3
baths

1,780 Sq.Ft. LIVING AREA

1,379 Sq.Ft. lot

image

Schedule a Showing

I would love to show you this beautiful property. Please select your preferred date and time below. I will be in touch shortly to confirm your appointment.

Schedule a Showing

I would love to show you this beautiful property. Please select your preferred date and time below. I will be in touch shortly to confirm your appointment.
Thank you for your interest in 8530 13th Avenue NW Unit: B, Seattle, WA 98117. We are reviewing your request and will be in touch shortly!
Candace Hagen

Candace Hagen

Features & Amenities

Interior

  • total bedrooms3
  • Total bathrooms3
  • full bathroom1
  • three quarter bathroom1
  • half bathroom1
  • Flooring Ceramic Tile, Engineered Hardwood
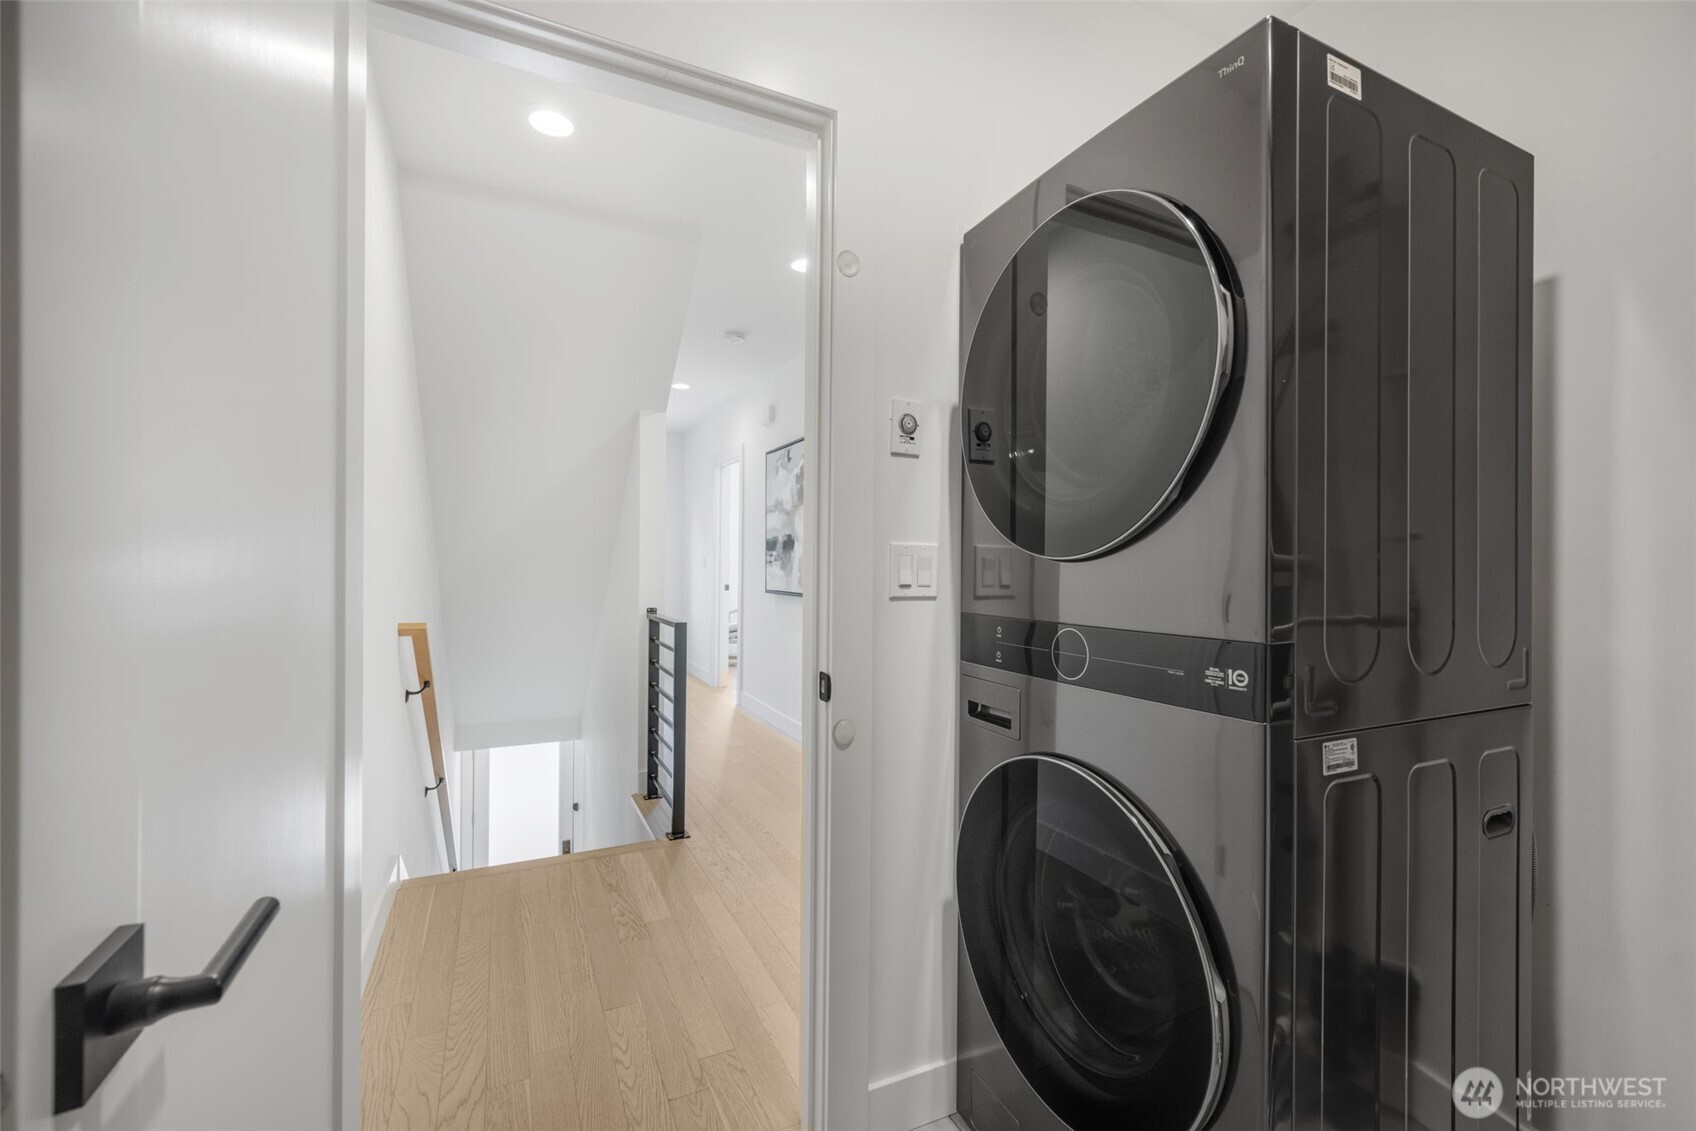
  • APPLIANCES Dishwasher, Disposal, Dryer, Microwave, Refrigerator, Stove(s)/Range(s), Washer
  • other interior Features Bath Off Primary, Dbl Pane/Storm Window, Pantry, Vaulted Ceiling(s), Walk-In Closet(s)

Area & Lot

  • Status For Sale
  • Living Area1,780 Sq.Ft.
  • Total Area1,780 Sq.Ft.
  • Lot Area1,379 Sq.Ft.
  • MLS® ID2558399
  • TypeResidential
  • YEAR BUILT2021
  • Architecture StylesModern
  • Elementary SchoolLoyal Heights
  • Middle SchoolWhitman Mid
  • High SchoolIngraham High
  • School DistrictSeattle

Exterior

  • water SourcePublic
  • roofComposition, Torch Down
  • lot featuresPaved, Secluded
  • parkingOff Street
  • HEAT TYPEDuctless
  • AIR CONDITIONINGDuctless
  • sewerSewer Connected
  • SubstructurePoured Concrete
  • security FeaturesFully Fenced
  • other exterior FeaturesCement/Concrete

Financial

  • Sales Price$885,000
  • Real Estate Tax $9,750/yr
View Virtual Tour

Work With Candace

My “insider” neighborhood knowledge, paired with my marketing background and passion for interior design, not only enables me to provide clients with personalized recommendations based on their unique wants and needs, but helps ensure they are coming out ahead when buying and selling their condos and single-family homes.

Follow Me On Instagram